Loading...
Serving Newark, OH and surrounding areas. (740) 322-4165
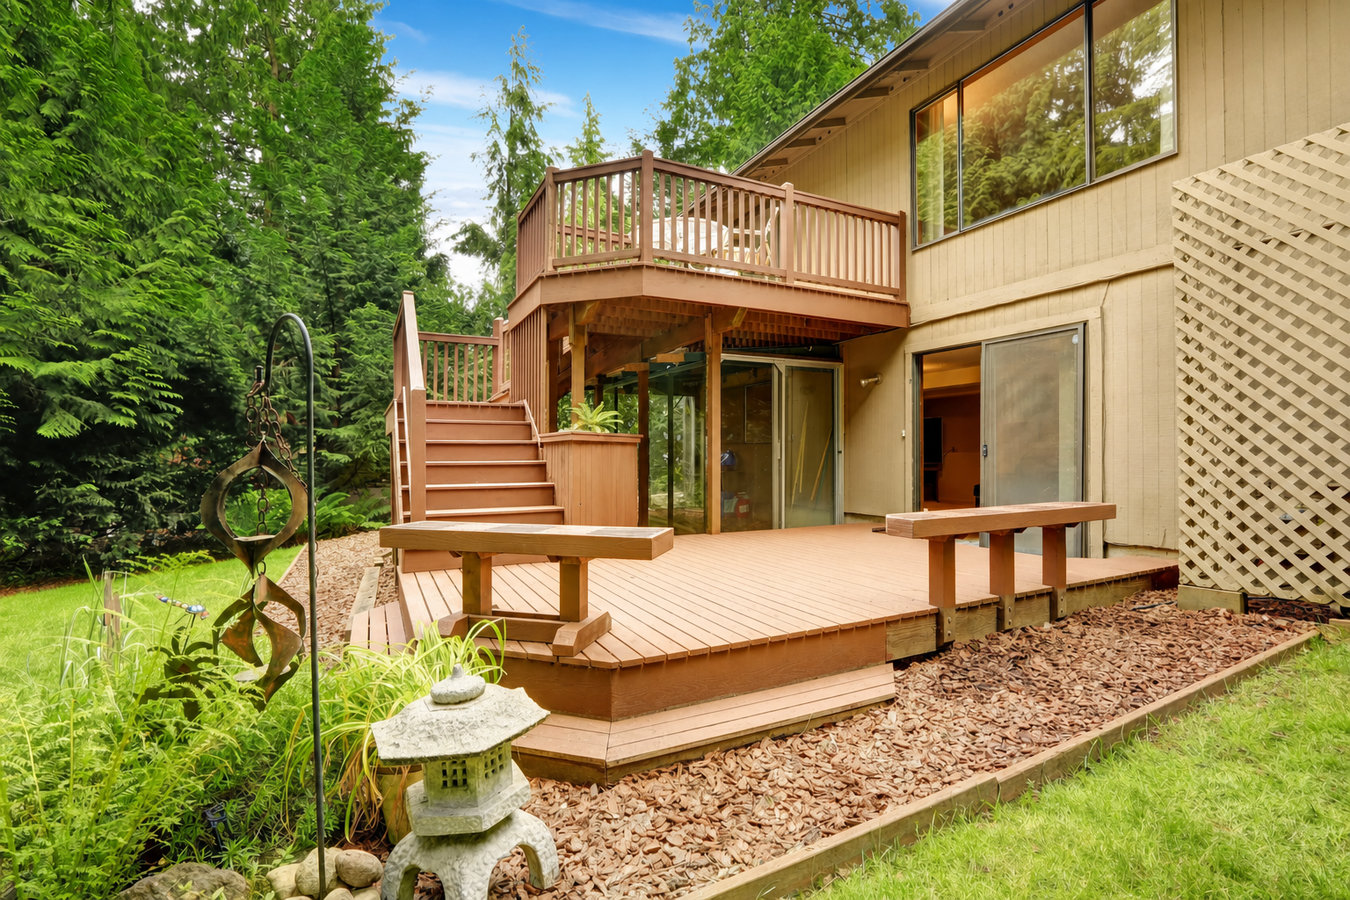
A sloped yard does not have to mean wasted space. We design and build multi-level decks in Newark that follow your yard's natural grade - giving you flat, comfortable outdoor space at every level without expensive grading.
Multi-level deck construction in Newark, OH involves designing two or more connected platforms at different heights, setting posts in concrete footings below the 36-inch frost line, framing each level, and handling the city permits required before work begins - most two-level projects take one to three weeks of active construction once the permit is approved.
If your yard slopes away from the house and you avoid it because it feels awkward to stand or sit on, a multi-level deck solves that problem directly. Newark's terrain - shaped by the Raccoon Creek watershed and glacial activity - leaves many residential lots with noticeable grades where a flat single-level deck either sits too high on one side or requires expensive grading work. We have been building decks in Newark and Licking County since 2017, and multi-level designs are among the most common requests we get from homeowners with sloped lots.
Multi-level decks work well alongside other outdoor features. Homeowners who want a full outdoor living space often combine a multi-level design with a custom deck design process that ties each level together as one cohesive structure from the start.
If your yard drops away from your house and you find yourself avoiding it because it is awkward to stand or sit on, a multi-level deck can turn that slope into real outdoor living space. This is one of the most common reasons Newark homeowners call a deck builder - the city's hilly terrain leaves a lot of yards feeling unusable without some kind of structure. A deck built to follow the grade gives you flat, comfortable space at every level.
If your existing deck is always cluttered - grill on one side, table on the other, no room to move - adding a second level can solve that without tearing out what you already have. Many Newark homeowners find that a second level dedicated to dining or lounging makes the whole outdoor space feel twice as functional. It is worth having a builder assess whether your existing structure can support an addition.
If you push on a railing and it moves, or if boards flex more than they used to, the structure underneath may be failing. In Newark's climate, repeated winter freeze-thaw cycles can gradually push footings upward if they were not set deep enough - and once that starts, the problem gets worse each year. A deck that moves is a safety issue, not just a cosmetic one.
Some Newark homes - especially split-levels and raised ranches built in the 1960s and 1970s - have back doors at two different floor heights with no deck that serves both. A multi-level deck can connect both exits to the yard in a way that feels intentional and easy to use. If you are currently stepping out one door onto a small stoop and ignoring the other door entirely, this is worth exploring.
We build two-level and three-level deck systems designed to work with the specific grade of your property. Each design starts with a site visit to measure the slope, assess where the deck will attach to your home, and talk through how you want to use each level - one for grilling, one for dining, a lower level near a garden, or whatever fits your life. Every build includes frost-depth concrete footings, properly sized beams and joists, built-in stairs between levels, and railings on any section more than 30 inches above grade. We also handle all permit work with the City of Newark from start to finish.
Multi-level decks pair well with a range of other outdoor features. Many Newark homeowners who want proper safety hardware alongside their new levels add deck railing installation as part of the same project. Others use the completed deck as the foundation for a larger custom deck design and build that incorporates a pergola, screened section, or outdoor kitchen over time. We build the structure to support those additions from the start.
Suits Newark homeowners whose yard drops away from the house and needs two distinct usable platforms connected by stairs.
Suits properties with significant grade changes where one level near the house, a middle landing, and a lower yard-level platform all serve different purposes.
Suits homeowners who have a sound single-level deck and want to expand by adding a second level rather than starting from scratch.
Suits homes with two back doors at different floor heights that need a single deck structure connecting both exits to the yard.
Newark sits in a landscape shaped by glacial activity and the Raccoon Creek watershed, which means many residential lots - especially in older neighborhoods near downtown and in the hills to the east - have noticeable slopes. multi level decks are often the most cost-effective way to make a sloped backyard usable, since they avoid the expense of hauling in fill dirt or building a single deck that towers awkwardly above the ground. We serve homeowners throughout Newark and surrounding communities including Heath and Granville, where the same glacial terrain produces similar yard grades.
Central Ohio also experiences significant freeze-thaw cycling every winter, with the ground freezing and thawing repeatedly between November and March. Ohio requires deck footings to be set at least 36 inches below grade in this region - deep enough that winter frost cannot push the posts upward. Newark also has a large share of homes built before 1970, which means many attachment points need to be assessed carefully before a multi-level deck is added. A significant portion of Newark's housing includes split-levels and raised ranches with multiple back-door exit heights, making multi-level designs both practical and common on these lots. We check the framing condition during the estimate visit, not mid-project, and we pull all required permits through the City of Newark Building Department.
Call or submit the contact form and you will hear back within one business day. We ask a few basic questions about your yard's slope, the size you have in mind, and your rough budget so we can come prepared for the site visit.
We come to your property, measure the slope, assess the attachment point, and talk through how you want to use each level. This visit takes 30 to 60 minutes and is the best time to share photos of designs you like. You get a written estimate that breaks down materials and total cost.
Once you agree on a design and sign a contract, we submit the permit application to the City of Newark. Plan for two to four weeks for permit review before construction begins - this step protects your investment and is required by the city.
We dig footings to at least 36 inches, set posts in concrete, frame each level, install decking and stairs, and attach railings. A city inspector visits during framing and again at final completion. Once the inspection passes, we walk the deck with you before we leave.
No pressure, no obligation - just a written estimate and a straight answer about what your project will cost.
(740) 322-4165We dig every footing to at least 36 inches - the depth required by Ohio building code for this region. That means your deck stays level after years of freeze-thaw cycles, not just the first season. It is a detail that separates a deck that lasts from one that tilts.
We pull all permits through the City of Newark and coordinate every required inspection. You do not have to navigate the Building Department on your own. When your project is complete, it is on record as a permitted structure - which matters when you go to sell.
We have been building decks on Newark's sloped lots since 2017 and we know the terrain, the soil conditions, and the permit process here. Local knowledge means fewer surprises during construction and a finished deck that fits the way your yard actually sits.
You get a detailed written estimate covering scope, materials, and total cost before anyone picks up a shovel. If anything changes during the project, you hear about it before it happens - not after. That is the standard, not the exception.
The North American Deck and Railing Association (NADRA) recommends hiring contractors who pull their own permits and can demonstrate local knowledge of frost depths and soil conditions. Every multi-level deck we build in Newark meets or exceeds those standards - and we back that with a written scope before we start.
Add code-compliant railings to every elevated level of your new multi-level deck for safety and finished appearance.
Learn MoreStart with a full design conversation that plans your multi-level structure, materials, and future additions as one cohesive project.
Learn MorePermit timelines in Newark mean the sooner you reach out, the sooner you are enjoying your new outdoor space - call or submit the form today.